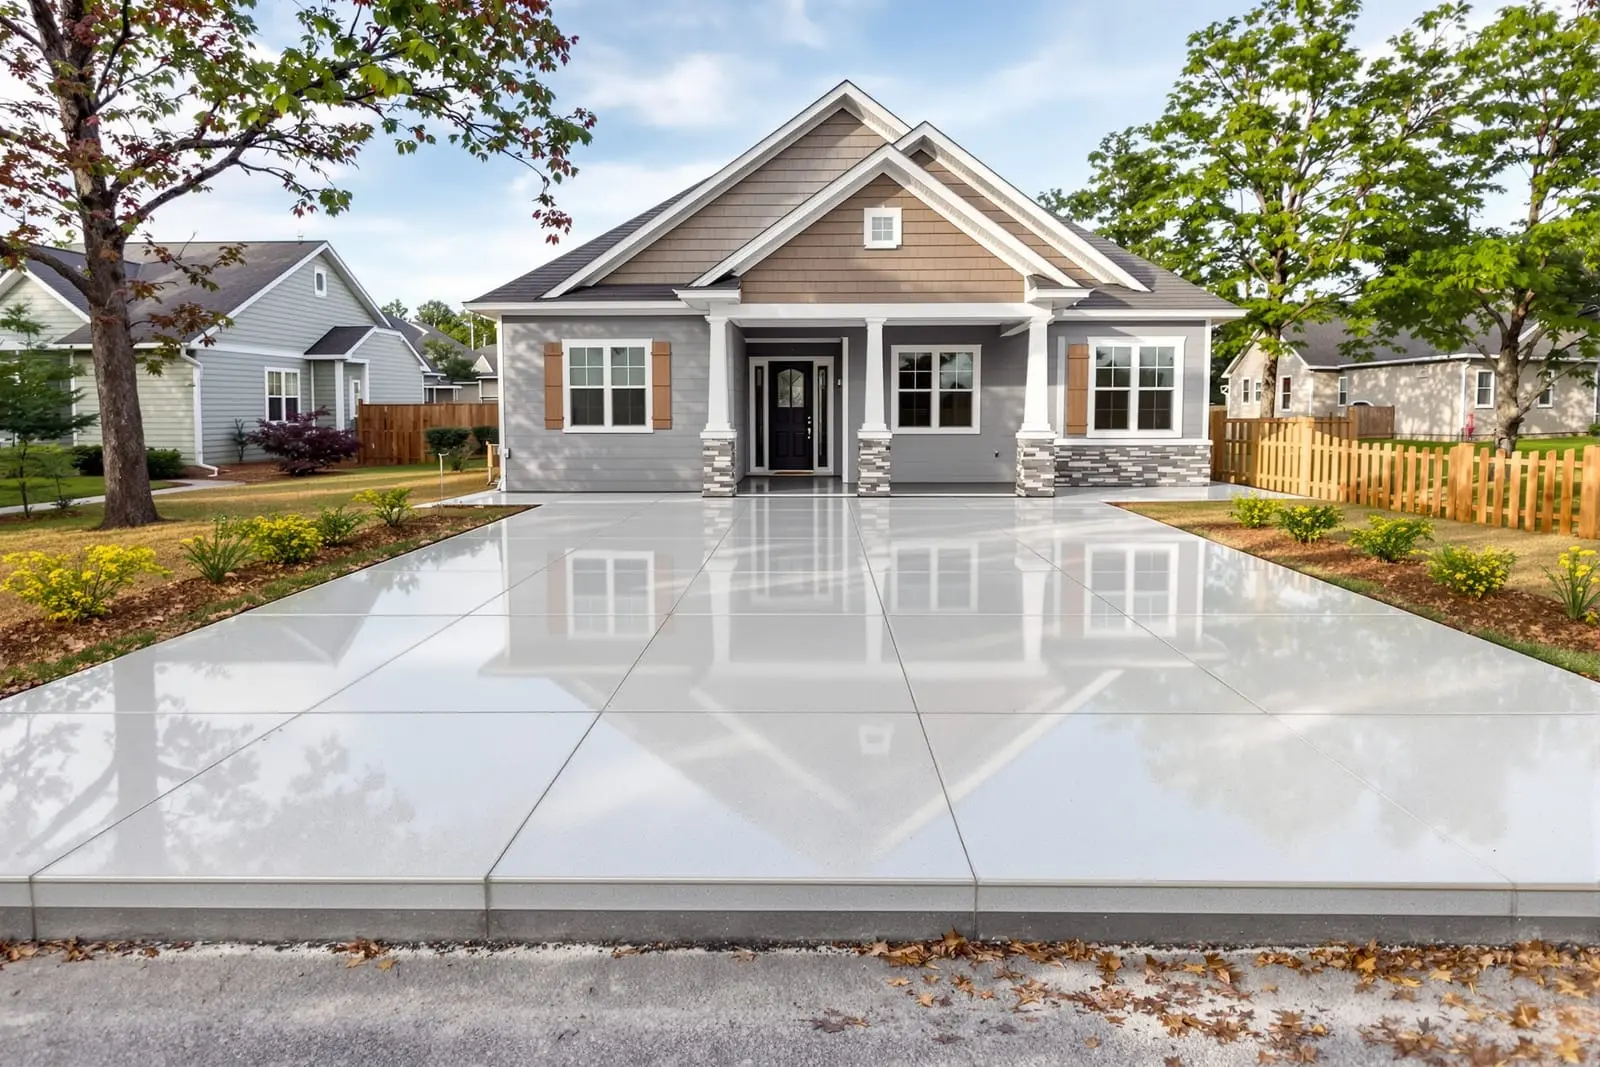
We pour concrete slab foundations in St Louis, MO for new homes, room additions, garages, and sheds. Proper excavation, compaction, and reinforcement ensure your structure rests on a stable base. Count on our experienced crew for accurate elevations and durable concrete foundations.
Vanguard Concrete St. Louis provides professional concrete slab foundation throughout St Louis, MO and the surrounding area. Our licensed, insured crew delivers safe, clean, on-time work with a free estimate before anything begins. Call (314) 788-2998 or request your free quote.
Concrete slab foundations built for St Louis conditions
Concrete slab foundations in St Louis have to deal with two main challenges: expansive clay soils and big temperature swings. Vanguard Concrete St. Louis designs and installs slab foundations with these realities in mind. We evaluate your specific site, including soil type, drainage patterns, and the age and condition of nearby structures, then choose a slab design that will stay stable under our local conditions.
Whether you are building a garage, room addition, pole barn, light commercial building, or replacing an old cracked slab, we match the slab thickness, reinforcement, and base preparation to the actual loads. A detached garage in South City needs a different approach than a new workshop on a large lot in St Charles County. By looking at how nearby foundations have behaved over the years, we can anticipate movement patterns and build in safeguards that limit settlement and cracking.
Site evaluation, layout, and permits
Every concrete slab foundation project with Vanguard Concrete St. Louis starts with a site visit. We check existing structures, lot slope, gutter discharge, and any visible signs of soil movement such as sticking doors or diagonal interior cracks. In many older St Louis neighborhoods the fill around homes has been disturbed multiple times, so we pay close attention to soft spots and past utility trench locations that could settle under a new slab.
Once we understand the site, we establish the finished floor height so that water flows away from the slab, not toward it. We set string lines, verify setbacks, and coordinate with local code requirements for your municipality, whether you are in the City of St Louis, St Louis County, St Charles, or a nearby community. When permits or inspections are required, we can coordinate with your builder or handle the concrete scope so that the slab work passes inspection the first time.
Excavation, base preparation, and moisture control
A durable concrete slab foundation starts under the concrete, not in it. After layout, we excavate or cut to the proper depth, removing organic material, old asphalt, loose fill, and any debris. In many St Louis backyards we find old cinder blocks, bricks, or broken sidewalk pieces buried where a slab is planned. Leaving these in place can create voids or point loads, so we remove and replace with compacted aggregate.
We install a compacted gravel or crushed stone base, typically 4 to 8 inches thick depending on use and soil conditions. Compaction is verified as we go, which is critical in areas with old backfilled utility trenches. For interior slabs or conditioned spaces we typically install a vapor barrier, such as 6 mil or thicker poly sheeting, to control moisture migration from the soil into the slab. This is especially important in basements and lower levels in older St Louis homes where humidity and musty odors are common.
Proper base preparation also includes planning for drains. If floor drains, sump pits, or conduits are needed, we coordinate their placement and sleeve them through the slab so you do not have to cut into new concrete later.
Reinforcement, slab thickness, and design options
Vanguard Concrete St. Louis does not treat all concrete slab foundations the same. We select slab thickness and reinforcement based on real loads. A typical residential patio or standard garage may be 4 inches thick, but a heavy RV pad, equipment slab, or commercial use area may require 5 to 6 inches or more, often with thicker turn-down edges.
Reinforcement options include rebar grids, welded wire mesh, or fiber-reinforced concrete. For many St Louis garage slabs we use a combination of rebar around the perimeter and key stress areas, plus either mesh or fibers in the slab body. This helps control cracking and keeps any cracks that do form tight and stable. In areas with noticeable soil movement or where an old slab failed due to settlement, we may recommend thicker edge beams or isolated thickened sections under load-bearing walls, columns, or machinery.
We also plan control joints and expansion joints before we pour. Proper joint spacing is based on slab thickness and layout. By cutting or forming joints in the right pattern, we guide where minor shrinkage cracks occur so they are straight, controlled, and less visible.
Concrete pouring, finishing, and curing practices
On pour day, our crew from Vanguard Concrete St. Louis coordinates concrete delivery timing so the mix is placed quickly and evenly. We typically use a 4,000 psi mix or higher for structural slab foundations, with air entrainment when the slab will be exposed to freeze thaw cycles. This helps resist surface scaling in our winters.
We place the concrete, consolidate it around reinforcement, and strike it off to the correct elevation. Finishing methods are matched to use. For interior slabs that will receive flooring, we target a flatter finish and often recommend a light broom or trowel finish that gives good adhesion for future floor coverings. For garages and exterior slabs we usually apply a broom finish for slip resistance, especially where snow and ice will be present.
Curing is not an afterthought. We encourage customers to protect new slabs from traffic and rapid moisture loss. Depending on the project and weather, we may use curing compounds, wet curing, or coverings to slow down evaporation. In hot and windy St Louis summers, uncontrolled drying can lead to increased cracking and surface dusting, so we adjust our practices to the forecast.
Cost factors, timelines, and what affects your price
Concrete slab foundation pricing in the St Louis area is driven by more than square footage. Vanguard Concrete St. Louis explains these factors up front so you understand your estimate. Site access is a major driver. Tight city lots that require wheelbarrowing or pumping concrete typically cost more than open suburban sites where a truck can back right up to the forms.
Soil conditions and base requirements also affect cost. If we discover soft clay pockets, buried debris, or old poorly compacted fill, we may recommend over-excavation and replacement with compacted aggregate. This adds cost but prevents slab failure and expensive repairs later. Thickness, reinforcement type, and the need for thickened edges or grade beams for load-bearing walls also change the price.
Timelines vary by project size and complexity. A straightforward garage slab may be formed, poured, and usable for foot traffic within a couple of days, with vehicle traffic typically allowed after about a week, depending on weather. More complex foundations that require deep excavation, piers, or multiple inspections will take longer. We schedule work to limit disruption and coordinate with other trades such as framers and plumbers so that the overall project stays on track.
Repair, replacement, and when to start fresh
Many St Louis property owners call us about cracked or sunken slabs, especially in older neighborhoods and areas with active clay soils. Not every damaged slab needs full replacement. Vanguard Concrete St. Louis evaluates the cause of the problem before recommending a solution. Hairline shrinkage cracks that are not moving can often be left alone or sealed. Surface spalling from salt exposure might be addressed with resurfacing if the underlying structure is sound.
However, if your slab has dropped at the garage door, tilted toward the house, or shows wide, uneven cracks that change over time, there is usually an underlying support issue. In those cases, lifting or mudjacking might be short term fixes if the soil is still unstable. For many older, badly failed slabs, full removal and replacement with a properly compacted base and updated reinforcement is the most reliable solution.
We walk you through the pros and cons of repair vs replacement based on how long you plan to use the space, what will be built on top of the slab, and budget. Our goal is to give you a slab foundation that performs for the long term, not a quick cosmetic patch. When we replace, we correct drainage problems, adjust elevations if needed, and upgrade to a design that handles current loads, not just what was initially built decades ago.
“
Professional concrete slabs & foundations, done right the first time, quality materials, honest pricing, and results that last.
Vanguard Concrete St. Louis
Concrete Slabs & Foundations Across Our Service Area