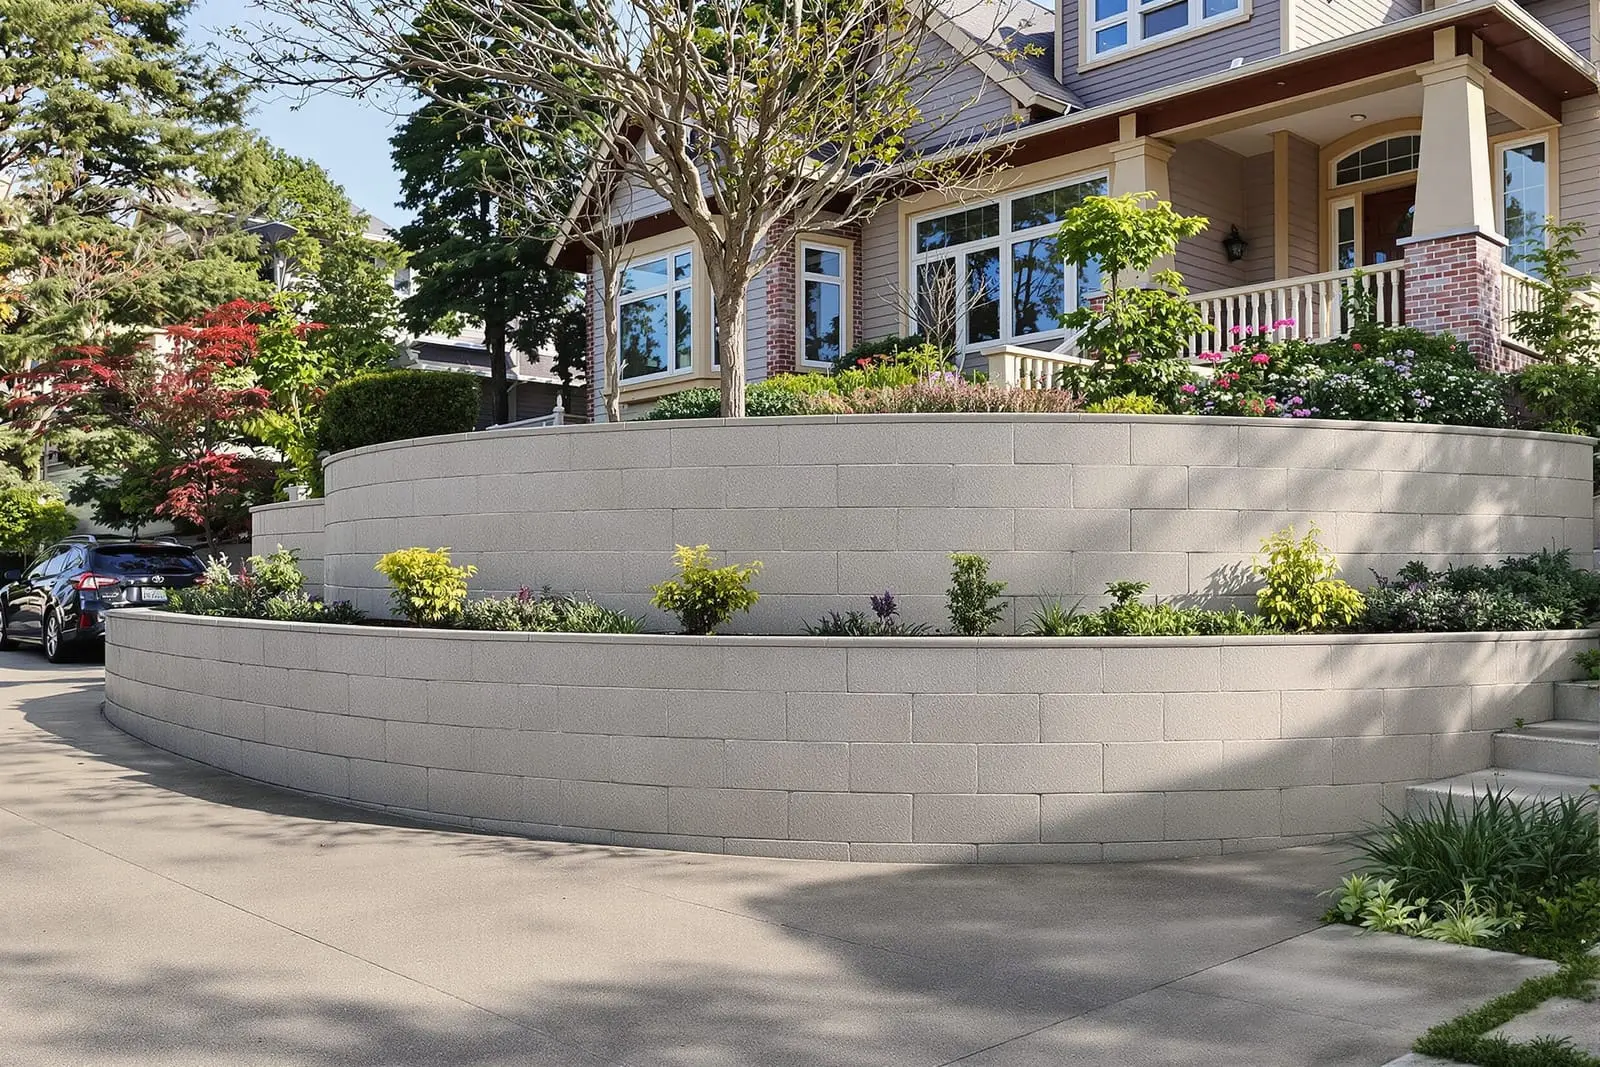
We design and build concrete retaining walls in St Louis, MO to control slopes, prevent erosion, and create useful yard space. Our poured walls and block systems include proper drainage and reinforcement. Choose from plain or decorative finishes to match your landscape and structural needs.
Vanguard Concrete St. Louis provides professional concrete retaining wall throughout St Louis, MO and the surrounding area. Our licensed, insured crew delivers safe, clean, on-time work with a free estimate before anything begins. Call (314) 788-2998 or request your free quote.
Concrete Retaining Walls That Stand Up To St Louis Hillsides
In much of St Louis, a concrete retaining wall is not a luxury, it is what keeps sloped yards, driveways, and foundations stable. Vanguard Concrete St. Louis focuses on poured concrete retaining walls that handle our region’s clay soils, freeze-thaw cycles, and heavy spring rains without shifting or bowing.
We begin by walking the property with you, looking at slope, existing drainage paths, and nearby structures. In areas like South City, Kirkwood, and Webster Groves with tight lots and older homes, we pay special attention to how a new wall will tie into existing patios, garages, and neighboring fences so water is not pushed toward anyone’s foundation. If you already have a failing railroad tie or block wall, we study the pattern of movement and water staining so we can correct the underlying cause instead of just rebuilding the same problem.
Every design is based on real site conditions. A short garden terrace behind a city bungalow is treated very differently than a 6 foot wall supporting a driveway in West County. Our goal is a wall that looks clean and simple, but is built like a permanent structure, not a landscaping accent.
How We Design A Durable Concrete Retaining Wall For Your Property
Design starts with soil and load. St Louis has a lot of expansive clay that swells when wet and shrinks when dry. That movement is a main reason old timber and block walls lean. Vanguard Concrete St. Louis evaluates soil type, wall height, and what the wall is holding back, such as a parking pad, pool deck, or just garden soil.
For walls over about 4 feet, or where there is a surcharge load such as a vehicle or structure near the top, we typically recommend involving a structural engineer. Many municipalities in St Louis County, including Chesterfield, Ballwin, and Florissant, require engineered drawings for walls above certain heights. We coordinate with local engineers who know the building departments, which keeps the permit review smoother.
Key design decisions include wall thickness, footing size, rebar spacing, and drainage layout. For a typical 4 to 6 foot residential retaining wall, we might pour a wall 8 to 10 inches thick with vertical and horizontal rebar in a grid pattern, all tied into a reinforced footing. If the wall turns a corner or steps in height, we design those transitions so they do not become weak points. We share these details with you in plain language so you know exactly what you are getting.
Our Step-by-Step Installation Process
A well built concrete retaining wall is as much about what you do before the pour as the concrete itself. Vanguard Concrete St. Louis follows a clear, documented process.
1. Layout and utilities: We mark the wall footprint and call Missouri 811 to locate underground utilities. This is crucial in older neighborhoods where gas or sewer lines may not be exactly where old records say they are.
2. Excavation: We excavate for the footing and the wall location, cutting back into the slope enough to allow room for forms and drainage stone. We remove roots, organic material, and loose soil so the wall is placed on firm ground. Spoil dirt is either hauled away or reused on site if it meets compaction standards.
3. Footings: We set form boards and pour a reinforced concrete footing below the frost line, usually 30 to 36 inches in our area. Rebar is placed per design so it will tie into the wall itself. Proper footing is what keeps a wall from settling unevenly.
4. Wall forms and rebar: We use heavy duty forming systems, not flimsy lumber that can bulge. Rebar cages are built and wired in place at specified spacing. We double check alignment and height, especially where the wall will meet steps, sidewalks, or existing slabs.
5. Pouring concrete: We typically use a 3,500 to 4,000 psi concrete mix with air entrainment to handle freeze-thaw. Concrete is placed using a chute or pump, consolidated with vibrators to remove air pockets, and screeded to finish. Proper consolidation is what prevents hidden voids that can weaken a wall over time.
6. Curing and form removal: Forms stay in place long enough for the concrete to gain strength. We avoid rushing this step, even if it means the forms are on site an extra day. Once removed, we patch tie holes as needed and prepare for drainage and backfill.
7. Backfill and cleanup: Drainage pipe and stone go in before backfill soil. Backfill is placed in layers and compacted. We finish by restoring disturbed turf areas as agreed and leaving the site broom clean.
Drainage, Weep Holes, And Preventing Future Wall Failures
Most retaining walls in St Louis that fail have one main issue: trapped water. Our clay soils hold moisture, and winter freezing expands that water behind the wall. Vanguard Concrete St. Louis designs every concrete retaining wall around drainage first, appearance second.
Behind the wall, we typically place a vertical layer of clean washed stone, often 12 to 18 inches thick, wrapped in geotextile fabric to keep soil fines from clogging it. A perforated drain tile is set at the base of the wall, sloped toward a drain outlet, yard basin, or daylight discharge. In areas where directing water to the street is allowed, we tie into solid pipe that carries water away from the wall.
Weep holes or surface drains may be built into the wall face for taller structures or for locations that collect surface runoff. Around downspouts, we often extend downspout drains away from the top of the wall so roof water is not dumping into the backfill.
If you already have a leaning or cracked wall, we look for bulging areas, clogged weep holes, efflorescence streaks, and soil erosion patterns. Many times, the concrete itself is still serviceable, but the drainage behind it has failed. We can recommend whether repair, drainage retrofits, or full replacement makes the most sense based on what we see on site.
Cost Factors For Concrete Retaining Walls In St Louis
Pricing for a concrete retaining wall in St Louis varies widely, and we explain our numbers so you can compare bids fairly. Vanguard Concrete St. Louis looks at several specific factors:
Wall height and length: Taller walls need thicker concrete, more rebar, larger footings, and more involved drainage, all of which increase cost per linear foot. A 2 foot garden wall and a 7 foot driveway wall are two different projects, even if they are the same length.
Access and site conditions: Tight city backyards with no equipment access require more hand work and smaller machinery. Steep slopes, tree removal, or hauling spoil out to the street can affect labor and trucking costs.
Soil conditions and engineering: Unstable or wet soils may require over-excavation and replacement with compacted base stone. Walls over local height thresholds may require structural engineering, permit fees, and inspections.
Finishes and extras: A plain smooth wall is the most economical. Options like stamped or textured faces, integral color, cap stones, integrated steps, or guardrail footings add both material and labor. We price these transparently so you can decide where to invest visually and where to keep things simple.
During your estimate, we walk through these items line by line. Our goal is for you to know why one wall might cost more than another, not just receive a single lump number.
Finish Options And Integrating Your Wall With The Rest Of Your Yard
A concrete retaining wall does not have to look industrial. Vanguard Concrete St. Louis offers several finishing approaches to help the wall fit into your property and neighborhood character.
For a clean, modern look, we can leave the wall with a smooth troweled finish and crisp edges. This pairs well with newer homes, contemporary decks, and minimalist landscaping. For more traditional homes in areas like Lafayette Square or The Hill, we can use a textured liner in the forms to mimic stone patterns, then add a cast-in-place cap or separate stone cap to blend with existing masonry.
Color can be added using integral pigments in the concrete mix or, after curing, with specialized concrete stains. Integral color creates a consistent tone through the wall, which is helpful if the wall ever gets chipped. Stains can be used to create multi tone or weathered appearances.
We also plan how the wall will interact with fencing, railings, or stairs. If a guardrail or fence will be installed at the top, we can embed sleeves or plates during the pour so posts are properly anchored and do not compromise the wall later. If steps are needed to move between terraces, we often pour those with the wall so everything works as one integrated structure rather than a series of add ons.
Permits, Inspections, And Why Local Experience Matters
Retaining wall rules change from city to city around St Louis. Some municipalities only require permits for walls over a certain height, often around 3 to 4 feet, while others look at combined terraced heights. Vanguard Concrete St. Louis is familiar with the differences between St Louis City, St Louis County, and surrounding communities like St Charles and Jefferson County.
When permits are required, they may ask for engineered drawings, drainage plans, and in some cases, survey information showing property lines. We help you gather what is needed and can coordinate with surveyors and engineers if the wall sits close to a boundary, utility easement, or public right of way.
Inspections typically cover footing depth, reinforcement, and in some cases, backfill and drainage. Our crews schedule and meet inspectors on site so you are not stuck trying to answer technical questions. This local experience helps prevent delays or rework that can happen when a contractor is not used to a particular city’s requirements.
Before you hire any retaining wall contractor, ask where they have worked near you, what concrete mix and rebar they plan to use, and how they will handle drainage. Vanguard Concrete St. Louis will show you photos of similar walls we have built in neighborhoods like yours and explain the build in detail so you can feel confident that your new concrete retaining wall will serve you for decades.
“
Professional concrete retaining walls, done right the first time, quality materials, honest pricing, and results that last.