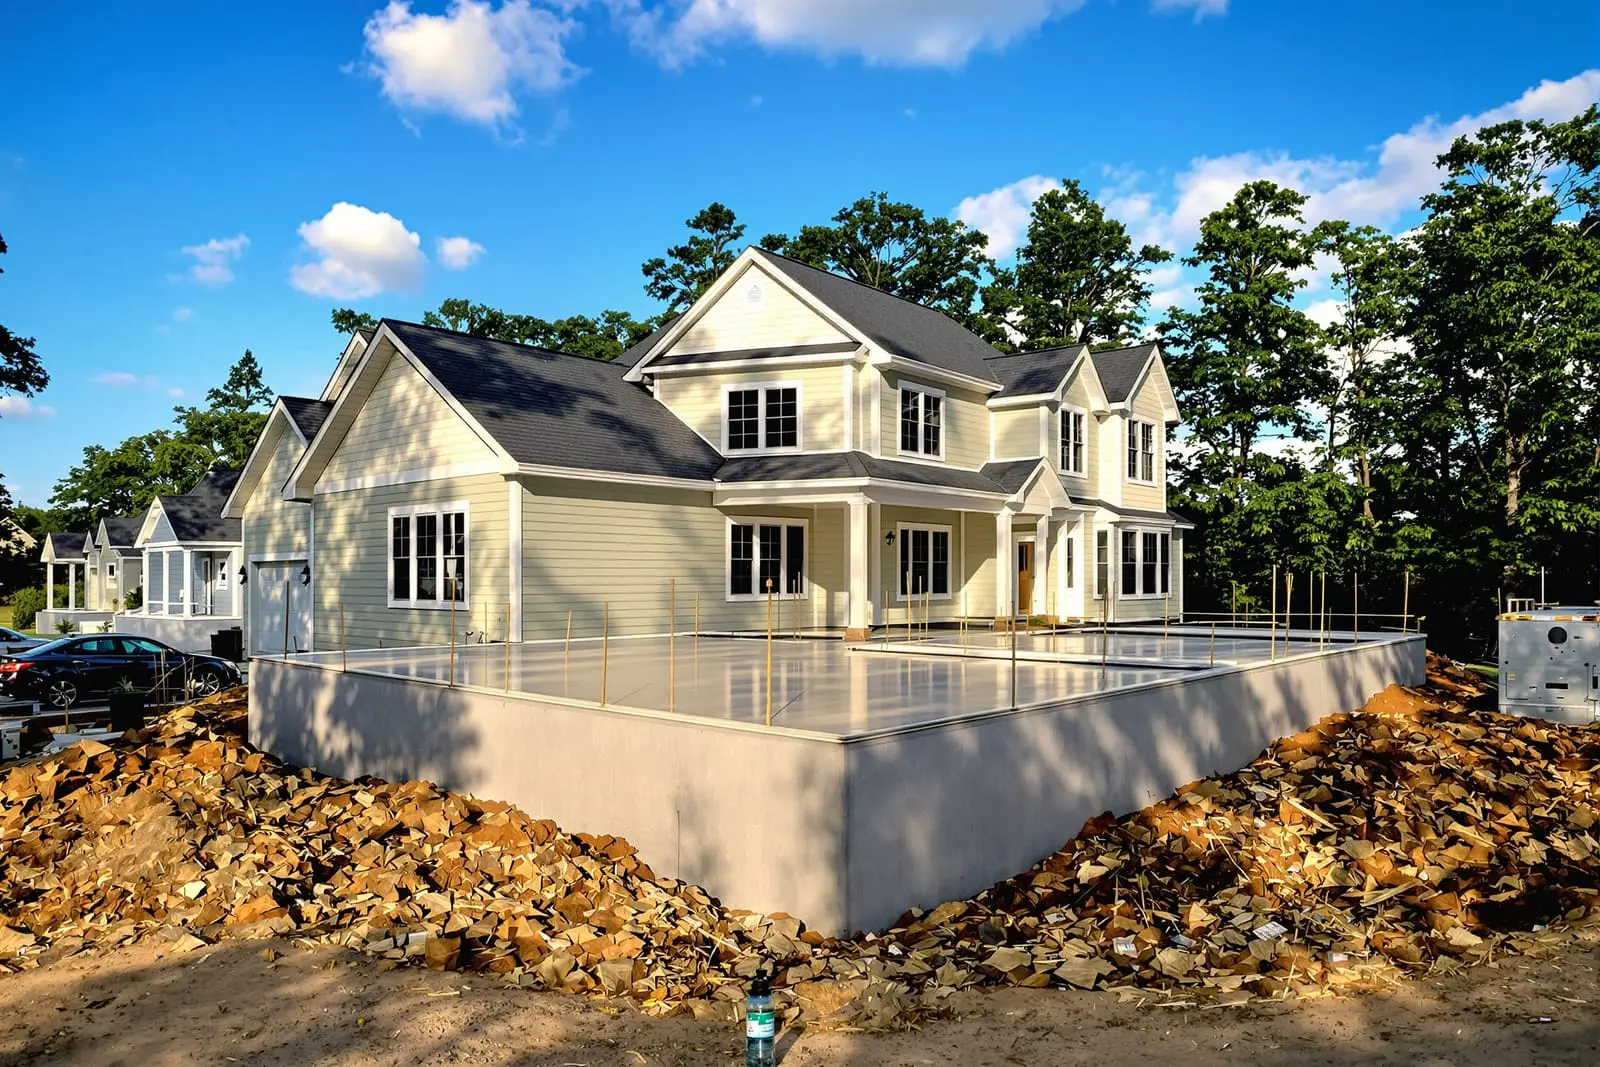
Support your structure with properly engineered concrete footings in St Louis, MO. We excavate, form, reinforce, and pour foundations for additions and garages. Our team follows local codes and best practices for depth and width. Protect your investment with a strong concrete foundation system.
Vanguard Concrete St. Louis provides professional concrete footings throughout St Louis, MO and the surrounding area. Our licensed, insured crew delivers safe, clean, on-time work with a free estimate before anything begins. Call (314) 788-2998 or request your free quote.
Concrete Foundations & Footings Built for St Louis Soil
Concrete foundations and footings are the part of the project that you only get one real shot at. At Vanguard Concrete St. Louis, we treat this work as structural engineering in practice, not just another concrete pour. Our focus is on keeping your home, garage, addition, or commercial structure stable by matching the design of the footing and foundation to the actual soil and conditions on your lot in the St Louis area.
St Louis sits on a mix of clay, fill, and occasional rock. That means footing depth, width, and reinforcement cannot be guessed from a generic chart. We start each project by looking at your site grading, drainage paths, existing cracks in nearby slabs or walls, and any past settlement in the neighborhood. If needed, we coordinate soil testing or use previous geotechnical data to determine bearing capacity and whether wider or thicker footings are required. The goal is simple: spread the weight of your structure evenly enough that it does not sink, tilt, or crack over time.
We install both traditional spread footings and thicker monolithic slab edges, depending on the design and code requirements. For basements and crawl spaces in St Louis, we typically form continuous strip footings under all load bearing walls and isolated pad footings under interior columns. We size and reinforce these footings according to local building codes and real world performance, not just minimum numbers. Every project is tied back to how structures behave in our freeze thaw cycles and heavy summer rainstorms.
How We Build Footings Step by Step
Most problems with foundations start before the concrete truck ever arrives. Vanguard Concrete St. Louis follows a strict process that focuses on layout, excavation, and reinforcement before we think about finishing a surface.
First, we perform detailed layout with strings, stakes, and laser levels to mark exact footing locations, foundation wall lines, and finished floor elevations. We double check setbacks and dimensions against your plans to avoid conflicts with property lines, easements, and utilities. Once layout is confirmed, we excavate to the required footing depth, typically below the local frost line (30 to 36 inches in our region) or deeper if poor soil is encountered.
During excavation, we remove soft, organic, or loose fill until we reach undisturbed soil. If a previous structure was demolished on the site, we pay special attention to buried debris that can cause future settlement. Where needed, we compact the subgrade and add a layer of crushed stone for drainage and leveling under slab areas.
Next, we set forms and install rebar. Footing forms are braced so they do not move when the concrete is placed. We tie reinforcing steel in grids or continuous runs, keeping proper clearance from the soil and form edges. At this stage we also install vertical rebar dowels or keyways that will lock the footing to your foundation walls or slab. Only after these elements are in place do we schedule concrete delivery.
During the pour, we consolidate the concrete with vibration or rodding to eliminate voids along the bottom and sides of the footing. We check elevation repeatedly while the concrete is still workable so your walls or slab will sit on a level, consistent base. Proper curing starts immediately, which is critical in hot St Louis summers when concrete can lose moisture too quickly if not protected.
Foundation Types We Install in the St Louis Area
Different structures in St Louis call for different foundation systems. Vanguard Concrete St. Louis installs several types, choosing based on your building plans, budget, and the conditions on your lot.
Basement foundations: Common in many St Louis neighborhoods, these involve continuous concrete footings with concrete or block walls and a poured basement slab. Footings are designed to handle both vertical loads and lateral pressure from backfilled soil. We focus on drainage and waterproofing from the footing level up because our clay soils hold water against basement walls.
Crawl space foundations: For homes that do not need a full basement, we construct perimeter footings with short foundation walls that support the structure above. In these cases, we pay attention to ventilation, moisture control, and access for plumbing and HVAC. Proper footing depth and reinforcement prevent sagging floors and cracking masonry above.
Slab on grade: Common for garages, pole barns, and some additions, this system uses thickened edge footings integrated into the slab. We design the slab thickness, control joints, and reinforcement pattern to handle vehicle loads, equipment, and temperature changes. In our climate, correctly placed insulation, vapor barriers, and control joints make a noticeable difference in how the slab performs.
Pier and grade beam systems: On lots with variable soil or where heavy point loads are present, we sometimes use isolated footings or piers tied together with grade beams. This approach can reduce excavation and handle poor surface soils by transferring loads deeper into the ground. We explain when this is worth the added engineering and drilling cost and when a carefully built conventional footing is the better option.
Local Codes, Permits, and Inspections in St Louis
Foundations and footings are heavily regulated for good reason. Vanguard Concrete St. Louis is familiar with City of St Louis and St Louis County requirements, as well as many surrounding municipalities like Kirkwood, Chesterfield, and Florissant. While the exact process varies by jurisdiction, there are common steps you should expect.
Most structural foundation projects require a building permit and stamped drawings from a licensed design professional, especially for new homes, significant additions, or commercial work. We coordinate with your builder, architect, or engineer to ensure footing sizes, rebar schedules, and wall designs match permitted plans. On simpler projects like detached garages or small additions, we help you understand what drawings and specifications the municipality is likely to require.
Inspections typically include a footing inspection before concrete is poured. The inspector checks footing location, depth, width, and reinforcement. If there are deviations from the plans, they must be approved in the field. We schedule and meet these inspections and address any notes immediately so your project is not delayed.
Some areas and HOAs around St Louis also have rules about finished grades, drainage swales, and setbacks from neighboring structures. These affect how high your foundation sits above surrounding ground and where sump pump discharge lines or downspout extensions can be placed. We design footing elevations and slab heights with those requirements and real drainage patterns in mind so you do not end up with standing water against your new foundation.
Costs, Pricing Factors, and Avoiding Expensive Problems
Concrete footings and foundations are one of the more cost sensitive parts of a project because small design changes can add a lot of material and labor. Vanguard Concrete St. Louis is straightforward about what actually affects price so you can make informed decisions instead of seeing foundation work as a mystery line item.
Key cost drivers include excavation depth, soil condition, footing width and thickness, rebar quantity, foundation type, and access for equipment and trucks. For example, a basement that requires deeper excavation and haul off of heavy clay will cost more than a shallow crawl space on a well draining lot. A foundation that needs extra reinforcement for large window openings or long clear spans above will also require more steel and precise forming.
We walk you through the difference between a bare minimum footing and one that is designed for long term performance on your specific site. Sometimes an extra few inches of width, a slightly higher strength concrete mix, or additional drain tile can prevent settlement, wall bowing, and water problems that are far more expensive to correct later.
We also help you anticipate related costs that are often overlooked, such as temporary shoring for additions, demolition and removal of old foundations, and repairs to adjacent slabs or porches that may be affected by excavation. When we supply a proposal, it clearly separates labor, materials, and optional upgrades like thicker slabs in high traffic areas or enhanced waterproofing on basement walls so you are not left guessing where your money is going.
Common Foundation Problems in St Louis and How We Prevent Them
Many calls we receive at Vanguard Concrete St. Louis are about issues that started with poor footing and foundation work years earlier. Understanding these problems helps you see why the details matter when your new foundation is built.
Settlement and uneven floors are often the result of footings placed on fill that was never compacted or on soil that was too wet or soft at the time of construction. We avoid this by refusing to pour on unsuitable subgrade, even if it means an extra day of preparation. Where necessary, we remove and replace poor soil, add engineered fill, or resize the footing to spread the load.
Cracked or bowed basement walls are common in areas with clay that swells and shrinks with moisture. Properly sized footings, correctly placed rebar, and drain systems at the footing level help control these forces before they damage the wall. We integrate perimeter drain tile, gravel backfill, and waterproofing membranes as part of the foundation package when required, not as afterthoughts.
Water intrusion at the base of walls and through cold joints usually traces back to missing or clogged footing drains, poor slope away from the foundation, or improper joint design between footings and walls or slabs. We design slopes, drain exits, and control joints with our typical St Louis rainfall in mind. Final grading, gutter downspout routing, and sump pump discharge locations are coordinated with the foundation design so water is moved away from your structure instead of toward it.
By focusing on these details during the planning and construction of your concrete foundations and footings, we significantly reduce the chance that you will need structural repairs, interior waterproofing systems, or slab replacement down the road.
“
Professional concrete foundations & footings, done right the first time, quality materials, honest pricing, and results that last.
Vanguard Concrete St. Louis
Concrete Foundations & Footings Across Our Service Area